Stair Calculator
Risers, treads, and stringer layout from one measurement, checked against the building code, with the lumber to buy and a truck check.
Quick answer
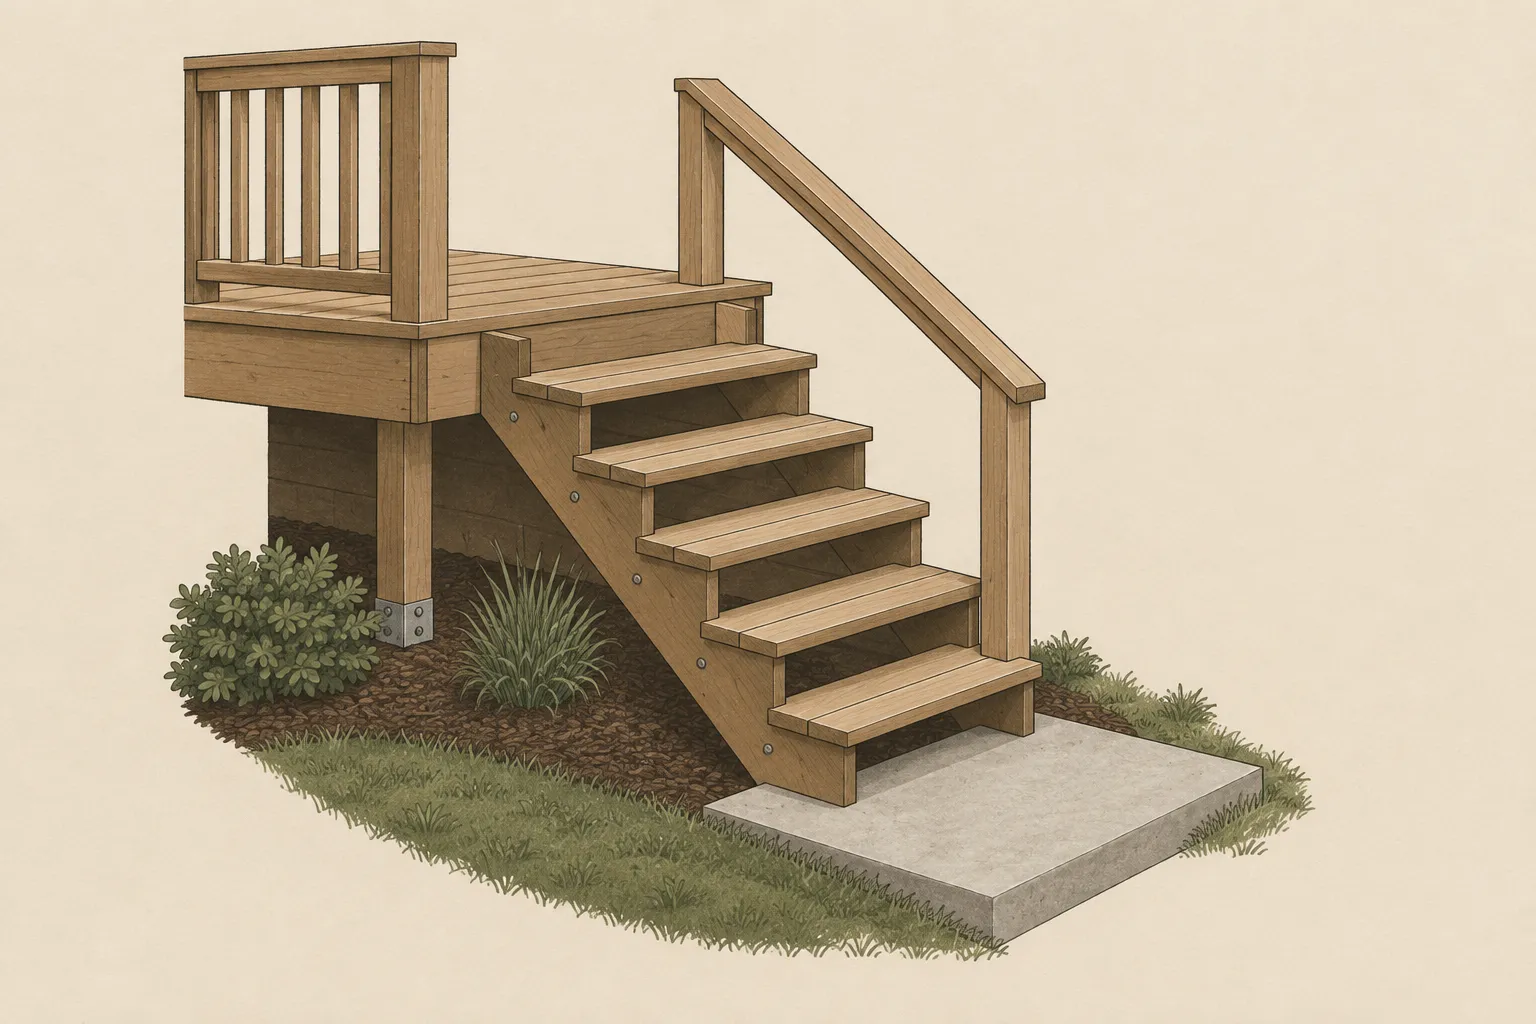
Divide the total rise by 7-3/4 in (the IRC maximum riser) and round up for the number of steps. A 30 in deck needs 4 risers of 7-1/2 in and 3 treads; at 10-1/4 in each the stairs run 30-3/4 in out from the deck, on 3 2x12 stringers 8 ft long.
Measure the rise
From the top of the deck or floor down to where the bottom step lands
36 in minimum
Steps and treads
The cut on the stringer, 10 in or more
How far the tread overhangs
For the weight only
4 risers of 7-1/2 inches, 3 treads.
For a 30 in rise
4risers
7-1/2"each
3treads
Run 30-3/4 in · stringer 42-15/16 in · 36.2°
The top step is the deck or floor itself, so there is one tread fewer than risers. Lay out the stringer with a framing square at 7-1/2 in rise and 10-1/4 in run.
Stringer layout
Code check
- Passes: Risers 7-1/2 in. Code allows up to 7-3/4 in.
- Passes: Treads 10-1/4 in deep. Code asks for at least 10 in.
- Passes: Treads under 11 in need a 3/4 to 1-1/4 in nosing. Yours: 7/8 in.
- Passes: Width 36 in. Code asks for at least 36 in.
- Passes: The stringers span 30-3/4 in across, within the 6 ft DCA 6 allows for cut stringers.
- Passes: About 5-3/16 in of wood left under each notch in a 2x12. Aim for at least 5 in.
- Passes: Two risers plus a tread is 25-1/4 in. Stairs feel natural near 24 to 25 in (a rule of thumb, not code).
- 4 or more risers: add a handrail on at least one side, 34 to 38 in above the nosings. Keep 6 ft 8 in of headroom above the nosings.
Based on the 2021 IRC and AWC DCA 6. Your town may have amended them; the building department has the final word.
HaulOnce order ticket
Stair materials
Ticket no.
708880
Example price, enter yours
Example price
Example price
Example price
Materials only. Add a handrail, guard posts, screws, and hangers or brackets for the stringers.
Estimate from haulonce.com. Weights vary with moisture and supplier. Prices are examples unless you entered your own.
Haul Check
Typical 1,150 to 2,400 lb. We use the low end until you enter yours.
Check the Tire and Loading Information sticker on your driver's door jamb for your exact payload.
One trip on weight, with room to spare.
Your 10 ft pieces stick out about 3.5 ft past the closed tailgate.
Drop the tailgate or use a bed extender, strap the load down at two points, and keep the heavy end against the cab.
Using the low end of the typical payload range. Enter your own for an exact answer.
What pros know
- Measure the total rise from the finished deck or floor to the finished ground or pad where the bottom step lands, not to the dirt you will dig out. Source
- Every riser in a flight must be within 3/8 in of the others. Divide the total rise evenly; do not shorten the last step. Source
- Deck stairs need 2x12 stringers. Cut stringers can only span about 6 ft; longer runs need a post under them or solid stringers. Source
- Cut the first stringer, test it in place, then trace it for the rest. Shave the bottom by one tread thickness so the first step comes out the same height.
Ready to text or email your supplier:
“Stair materials: 3 2x12 x 8 ft stringers, 2 5/4x6 deck boards x 10 ft for treads, 5 bags of 80 lb concrete for the landing pad. 4 risers of 7-1/2 in, 3 treads of 10-1/4 in.”
How to calculate stairs
- Measure the total rise: from the top of the finished deck or floor straight down to where the bottom step will land. If the ground slopes, measure at the landing spot, not at the deck.
- Count the risers: divide the rise by the tallest step you want (7-3/4 in is the IRC limit) and round up. Then divide the rise by that whole number for the exact riser height. Every riser in a flight has to be within 3/8 in of the others.
- Count the treads: one fewer than the risers, because the deck or floor is the top step.
- Total run: treads times the run per step. That is how far the stairs reach out from the top.
- Stringer length: the square root of rise squared plus run squared, then about one step extra for the cuts at each end, rounded up to a stock length.
| Total rise | Risers | Each riser | Treads | Total run | 2x12 stringers |
|---|---|---|---|---|---|
| 1 ft 2 in | 2 | 7 in | 1 | 10-1/4 in | 8 ft |
| 1 ft 9 in | 3 | 7 in | 2 | 20-1/2 in | 8 ft |
| 2 ft | 4 | 6 in | 3 | 30-3/4 in | 8 ft |
| 2 ft 6 in | 4 | 7-1/2 in | 3 | 30-3/4 in | 8 ft |
| 3 ft | 5 | 7-3/16 in | 4 | 41 in | 8 ft |
| 3 ft 6 in | 6 | 7 in | 5 | 51-1/4 in | 8 ft |
| 4 ft | 7 | 6-7/8 in | 6 | 61-1/2 in | 8 ft |
| 5 ft | 8 | 7-1/2 in | 7 | 71-3/4 in | 10 ft |
| 6 ft | 10 | 7-3/16 in | 9 | 92-1/4 in | 12 ft |
| 8 ft | 13 | 7-3/8 in | 12 | 123 in | 16 ft |
| 9 ft | 14 | 7-11/16 in | 13 | 133-1/4 in | 16 ft |
Stair code rules (IRC)
- Risers 7-3/4 in at most; treads at least 10 in deep, measured nosing to nosing.
- A nosing of 3/4 to 1-1/4 in when treads are less than 11 in deep.
- At least 36 in wide, and 6 ft 8 in of headroom above the nosings.
- A handrail on at least one side once there are 4 or more risers, 34 to 38 in above the nosings.
- A landing at the top and bottom, at least as wide as the stairs and 36 in deep, and a landing partway up if the rise passes 151 in.
These come from the 2021 International Residential Code. Many towns amend it, so your building department has the final word.
Stair stringers for a deck
The AWC's DCA 6 deck guide calls for 2x12 stringers. Cut (notched) stringers can span about 6 ft measured across the ground; past that, set a 4x4 post on a footing under them, add a landing, or use solid stringers with treads on cleats or hangers, which can span up to 13 ft 3 in. With only cut stringers, use at least 3, no more than 18 in apart.
Each notch removes wood. The calculator shows how much is left under the notches, the "throat"; DCA 6 analyzed cut stringers with about 5 in left, so aim for at least 5 in. Taller risers and deeper treads leave less.
Laying out a stringer
Clamp stair gauges to a framing square at the riser height on the tongue and the run on the blade, and mark each step along the 2x12. Cut the top so it sits flush under the deck surface, and cut the bottom shorter by one tread thickness so the first step comes out the same height as the rest. Cut one, test it in place, then use it as the pattern.
Getting it home
Stringers are long: a 30 in rise fits on 8 ft boards, but a full story of stairs needs 14 to 16 ft 2x12s, which stick far out of a short bed. The truck check flags the overhang, and the deck calculator plans the deck the stairs come down from.
What pros know
- Measure the total rise from the finished deck or floor to the finished ground or pad where the bottom step lands, not to the dirt you will dig out. (International Code Council)
- Every riser in a flight must be within 3/8 in of the others. Divide the total rise evenly; do not shorten the last step. (International Code Council)
- Deck stairs need 2x12 stringers. Cut stringers can only span about 6 ft; longer runs need a post under them or solid stringers. (American Wood Council)
- Cut the first stringer, test it in place, then trace it for the rest. Shave the bottom by one tread thickness so the first step comes out the same height.
Common mistakes
- Measuring the rise to the dirt instead of to the finished pad or landing.
- Forgetting to drop the stringer by one tread thickness, which makes the bottom step tall and the top step short.
- Making the last step a different height to make it work. Code allows only 3/8 in difference.
- Cutting the notches too deep, leaving a thin throat that cracks.
- Setting stringers on bare soil. They need a footing or a concrete pad.
Questions people ask
How many steps do I need for a 3 foot rise?
5 risers of 7-3/16 in, with 4 treads. The deck or floor is the top step.
How do you calculate stair stringer length?
Multiply the number of treads by the run per step for the total run, then take the square root of rise squared plus run squared. Add about one step for the end cuts and round up to a stock length.
What is the maximum riser height for stairs?
7-3/4 in under the IRC, with treads at least 10 in deep. Commercial codes are stricter (7 in and 11 in).
How many stringers do I need for 36 inch stairs?
3 cut stringers, the minimum in DCA 6, which keeps them under 18 in apart. A 48 in stair needs 4.
What is the 7-11 rule for stairs?
A comfortable stair has about a 7 in rise and an 11 in tread. Another rule of thumb is that two risers plus one tread should add up to about 24 to 25 in. Neither is code; the code limits are 7-3/4 in and 10 in.
How far out do deck stairs go?
About the number of treads times the tread depth. For a 30 in deck with 10-1/4 in treads, 30-3/4 in, plus a 36 in landing at the bottom.
Sources
- International Code Council, 2021 International Residential Code: R311.7 stairways, R404.4 retaining walls, R703.8.4 masonry veneer ties (free to read online; your local code may differ)
- American Wood Council, DCA 6: Prescriptive Residential Wood Deck Construction Guide (2015 IRC edition): Table 2 joist spans, Table 3A beam spans, Table 4 post heights and footing sizes, Table 5 ledger fasteners, decking and stair requirements
- USDA Forest Products Laboratory, Wood Handbook: Wood as an Engineering Material (FPL-GTR-282, 2021): Table 5-3a specific gravity, Table 4-6b density by moisture content, Table 6-4 hardwood thicknesses, Table 6-6 American Standard lumber sizes, and the glossary definition of a board foot
- QUIKRETE, Concrete Mix No. 1101 data sheet (bag yields, post setting method)
- 49 CFR 393.87, Warning flags on projecting loads (red or orange flags at least 18 in square on loads more than 4 ft past the rear of a commercial vehicle)
Last reviewed: . How we calculate
Related calculators and projects
- Wood DeckJoists, beam, posts, footings, and deck boards from the DCA 6 span tables.
- Concrete CalculatorSlabs, footings, posts, columns, and steps: bags or ready-mix.
- Board Foot CalculatorBoard feet, price, and weight for a lumber list, plus a truck check.
- Linear Feet CalculatorAdd up lengths and convert linear, square, and board feet.
- Wood FencePosts, rails, pickets, and post concrete for a wood fence, priced per foot.
- Paver PatioPavers by pattern, base, sand, edging, and the dirt you dig out.