Deck Calculator
Joists, beam, posts, footings, and deck boards for a rectangular deck, sized from the American Wood Council's span tables, as one order list.
Quick answer
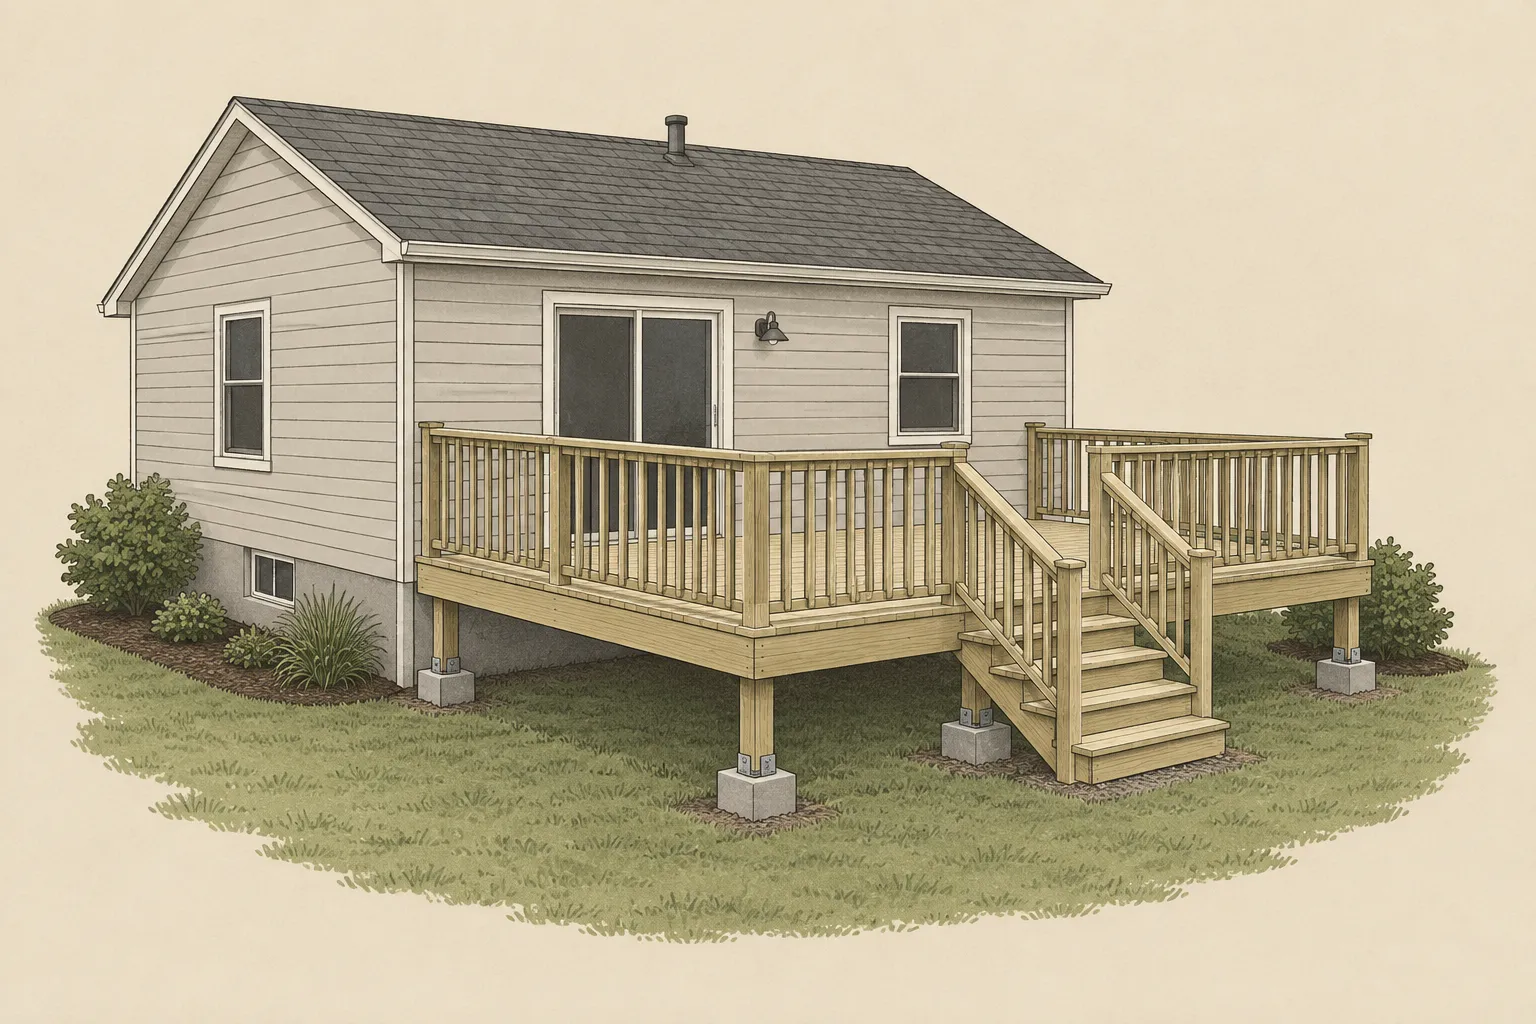
A 16 x 12 ft deck attached to the house, in southern pine at 16 in on center, takes 13 2x8 joists, a 2-ply 2x8 beam on 4 posts with 18 in footings, about 13 bags of 80 lb concrete, and 29 5/4x6 deck boards 16 ft long with 10 percent extra.
Deck size
The way the joists run
Ground to the deck surface
Framing
Spans differ by species. Check the lumber tag.
For the weight only
A bigger beam spans farther, so you dig fewer holes.
Footings
At least 12 in, and below the frost line
Adds a frost-depth reminder for your footings.
Decking
About 1/8 in (DCA 6)
Cuts and bad boards
13 joists, 4 posts, 29 deck boards.
For a 16 x 12 ft deck, 192 sq ft
2x813 joists
4posts
29deck boards
13 bags of concrete · 389 bf framing · about 3,570 lb
Joists span 10 ft to the beam and run 2 ft past it; DCA 6 lets 2x8s at 16 in on center span up to 11 ft 10 in in this species. The 2-ply 2x8 beam sits on 4 posts each, 5 ft 4 in apart (up to 6 ft 6 in allowed).
Framing plan
HaulOnce order ticket
Deck materials
Ticket no.
234947
Example price, enter yours
Example price
Example price
Example price
Example price
Materials only. Railings, stairs, flashing, screws, and stain are extra. Ready-mix instead of bags: about 0.5 cu yd.
Estimate from haulonce.com. Weights vary with moisture and supplier. Prices are examples unless you entered your own.
Footings
Each post sits on a 18 in round footing (16 x 16 in square also works), 7 in thick, with its bottom 24 in below grade. A 10 in tube carries the concrete up to about 2 in above the ground. That is 1.89 cu ft per post, 7.6 cu ft in all. Sizes from DCA 6 Table 4, which assumes 1,500 psf soil; poor soil needs bigger footings.
Haul Check
Typical 1,150 to 2,400 lb. We use the low end until you enter yours.
Check the Tire and Loading Information sticker on your driver's door jamb for your exact payload.
That is 2,419 lb over your payload. Plan on 4 trips of about 892 lb.
At this many trips, ask the yard what delivery costs. It is often less than your time and fuel.
Your 16 ft pieces stick out about 9.5 ft past the closed tailgate.
More than 4 ft out: federal rules require commercial trucks to flag that with a red or orange flag at least 18 in square, and many states require a flag on any vehicle. Check your state, or use a trailer or rack.
Using the low end of the typical payload range. Enter your own for an exact answer.
What pros know
- Joist size comes from the span, the spacing, and the species. Southern pine 2x8s at 16 in on center span 11 ft 10 in in DCA 6. Source
- Bolt the ledger to the house band joist with 1/2 in lags or through-bolts, staggered. Lead anchors and nails are not allowed. Source
- Every post sits on a footing at least 12 in below grade, or below the frost line where the ground freezes. Source
- Composite decking needs a gap on every side for drainage and heat. Read the maker's chart, not the wood rule. Source
Ready to text or email your supplier:
“Deck materials: 13 2x8 x 12 ft joists, 2 2x8 x 16 ft rim and ledger, 2 2x8 x 16 ft for the beam, 4 6x6 x 8 ft posts, 29 5/4x6 treated wood x 16 ft, 13 bags of 80 lb concrete, 13 joist hangers.”
Add your ZIP code above to include it.
How the deck is sized
A deck is a stack of parts, and each one is sized by the one above it. Deck boards sit on joists. The joists hang from a ledger bolted to the house and run out to a beam. The beam sits on posts, and every post stands on a concrete footing. The calculator follows the American Wood Council's DCA 6, the prescriptive deck guide most building departments accept, so the sizes come from its tables instead of guesswork.
It picks the smallest joist (2x8 and up, since ledgers and guard-post joists must be at least 2x8) whose span covers the distance to the beam. With a cantilever, the joists run past the beam by up to the table overhang or a quarter of the span, whichever is less, so the beam sits in from the edge. The beam span then sets how many posts you need, and the beam and joist spans together set the footing size.
Deck joist span table
Southern pine 2x8s at 16 in on center span 11 ft 10 in; 2x10s span 14 ft; 2x12s span 16 ft 6 in. Tighter spacing spans farther. Lumber yards in the West mostly sell Douglas fir or hem-fir, which span a little less.
| Species and size | 12 in o.c. | 16 in o.c. | 24 in o.c. |
|---|---|---|---|
| Southern pine: 2x6 | 9 ft 11 in | 9 ft | 7 ft 7 in |
| 2x8 | 13 ft 1 in | 11 ft 10 in | 9 ft 8 in |
| 2x10 | 16 ft 2 in | 14 ft | 11 ft 5 in |
| 2x12 | 18 ft | 16 ft 6 in | 13 ft 6 in |
| Douglas fir-larch, hem-fir, SPF: 2x6 | 9 ft 6 in | 8 ft 4 in | 6 ft 10 in |
| 2x8 | 12 ft 6 in | 11 ft 1 in | 9 ft 1 in |
| 2x10 | 15 ft 8 in | 13 ft 7 in | 11 ft 1 in |
| 2x12 | 18 ft | 15 ft 9 in | 12 ft 10 in |
| Redwood, western cedars, ponderosa pine: 2x6 | 8 ft 10 in | 8 ft | 6 ft 10 in |
| 2x8 | 11 ft 8 in | 10 ft 7 in | 8 ft 8 in |
| 2x10 | 14 ft 11 in | 13 ft | 10 ft 7 in |
| 2x12 | 17 ft 5 in | 15 ft 1 in | 12 ft 4 in |
Beam size and post spacing
The beam span is the distance between posts. Longer joists put more weight on the beam, so the allowed beam span drops as the joists get longer. A bigger beam means fewer posts, and fewer holes to dig. The calculator lists every beam size with its post count so you can trade one for the other.
| Beam | Joists to 8 ft | Joists to 10 ft | Joists to 12 ft | Joists to 14 ft |
|---|---|---|---|---|
| 2-ply 2x8 | 7 ft 4 in | 6 ft 6 in | 5 ft 11 in | 5 ft 6 in |
| 2-ply 2x10 | 8 ft 9 in | 7 ft 9 in | 7 ft 1 in | 6 ft 6 in |
| 2-ply 2x12 | 10 ft 4 in | 9 ft 2 in | 8 ft 4 in | 7 ft 9 in |
| 3-ply 2x8 | 9 ft 3 in | 8 ft 3 in | 7 ft 6 in | 6 ft 11 in |
| 3-ply 2x10 | 11 ft | 9 ft 9 in | 8 ft 9 in | 8 ft 3 in |
| 3-ply 2x12 | 13 ft | 11 ft 7 in | 10 ft 6 in | 9 ft 9 in |
Deck footing size and depth
DCA 6 puts every footing on undisturbed soil at least 12 in below grade, or below the frost line, whichever is deeper. Footings within 5 ft of the house foundation must bear as deep as the house footing. Enter your ZIP for a frost-depth reminder, then ask your building department for the local number.
| Post spacing (beam span) | Joists to 10 ft | Joists to 14 ft | Joists to 18 ft |
|---|---|---|---|
| 6 ft | 18 in x 7 in | 21 in x 8 in | 24 in x 10 in |
| 8 ft | 20 in x 8 in | 24 in x 10 in | 27 in x 11 in |
| 10 ft | 23 in x 9 in | 27 in x 11 in | 31 in x 13 in |
The calculator adds a pier tube from the footing to just above the ground and counts the concrete for both. The concrete calculator does a single tube or footing.
How many deck boards do I need?
Divide the deck's depth in inches by one board plus one gap (5-1/2 + 1/8 in for wood), round up for the rows, and buy boards long enough to run each row in one piece when you can. DCA 6 calls for two screws or nails at every joist. Composite boards need a wider gap, about 3/16 in in one maker's guide.
| Deck size | Rows | Boards | Joists at 16 in | Screws |
|---|---|---|---|---|
| 10 x 10 ft | 22 | 25 x 10 ft | 9 | 400 |
| 12 x 12 ft | 26 | 29 x 12 ft | 10 | 500 |
| 16 x 12 ft | 26 | 29 x 16 ft | 13 | 700 |
| 20 x 12 ft | 26 | 29 x 20 ft | 16 | 850 |
| 16 x 16 ft | 35 | 39 x 16 ft | 13 | 900 |
What a deck costs in materials
Enter your lumber price per board foot, your decking price per foot, and your concrete and hardware prices, and the ticket totals the order and works out the cost per square foot. The defaults are examples only. Railings, stairs, flashing, and labor are not included; use the stair calculator for the steps.
Getting it home
Fresh pressure-treated lumber can still be wet from treatment and much heavier than dry wood. A wet 2x8 x 12 ft weighs about 56 lb and a wet 6x6 x 10 ft about 129 lb. The 16 x 12 example above is about 3,600 lb with the concrete, several times a half-ton's 1,150 lb payload.
Sixteen-foot deck boards stick out more than 4 ft from most beds. On a commercial vehicle that needs a red or orange flag at least 18 in square, and many states require one on any vehicle. Most lumber yards deliver a deck package for a fee, which is usually the answer.
What pros know
- Joist size comes from the span, the spacing, and the species. Southern pine 2x8s at 16 in on center span 11 ft 10 in in DCA 6. (American Wood Council)
- Bolt the ledger to the house band joist with 1/2 in lags or through-bolts, staggered. Lead anchors and nails are not allowed. (American Wood Council)
- Every post sits on a footing at least 12 in below grade, or below the frost line where the ground freezes. (American Wood Council)
- Composite decking needs a gap on every side for drainage and heat. Read the maker's chart, not the wood rule. (Trex)
Common mistakes
- Measuring the joist span to the outside of the deck instead of to the beam. The overhang past the beam does not count as span.
- Hanging the beam off the side of the posts on bolts. DCA 6 calls for notched posts or a post cap.
- Fastening the ledger with nails or lead anchors, or over siding without flashing.
- Footings too shallow for the frost line, which lets the deck heave.
- Forgetting that composite decking often needs closer joists for diagonal patterns, per the maker's guide.
Questions people ask
How far can a 2x8 deck joist span?
In DCA 6, southern pine 2x8s span 13 ft 1 in at 12 in on center, 11 ft 10 in at 16 in, and 9 ft 8 in at 24 in. Douglas fir and hem-fir span a little less. The table above has every size.
How many deck boards do I need for a 12x12 deck?
About 29 5/4x6 boards 12 ft long: 26 rows at 5-1/2 in plus a 1/8 in gap, with 10 percent extra.
How deep should deck footings be?
At least 12 in below the ground on undisturbed soil, and below the frost line where the ground freezes, which can be 3 to 4 ft or more in cold states. Your building department sets the local depth.
How far apart should deck posts be?
It depends on the beam and the joist length. A southern pine 2-ply 2x10 carrying 10 ft joists can span 7 ft 9 in between posts; a 3-ply 2x12 can go 11 ft 7 in. Bigger beams mean fewer posts.
What size beam do I need for a deck?
Pick it from the joist length and the post spacing you want. The calculator lists every DCA 6 beam size with the number of posts it needs for your deck, so you can choose between a bigger beam and more footings.
Do I need a permit to build a deck?
Most towns require one for an attached deck or any deck more than 30 in off the ground, and some for every deck. Ask your building department before you dig; they will also tell you the frost depth.
Sources
- American Wood Council, DCA 6: Prescriptive Residential Wood Deck Construction Guide (2015 IRC edition): Table 2 joist spans, Table 3A beam spans, Table 4 post heights and footing sizes, Table 5 ledger fasteners, decking and stair requirements
- Trex, 2023 Decking Installation Guide: gap boards end to end and side to side, two screws at every joist
- USDA Forest Products Laboratory, Wood Handbook: Wood as an Engineering Material (FPL-GTR-282, 2021): Table 5-3a specific gravity, Table 4-6b density by moisture content, Table 6-4 hardwood thicknesses, Table 6-6 American Standard lumber sizes, and the glossary definition of a board foot
- QUIKRETE, Concrete Mix No. 1101 data sheet (bag yields, post setting method)
- 49 CFR 393.87, Warning flags on projecting loads (red or orange flags at least 18 in square on loads more than 4 ft past the rear of a commercial vehicle)
- NHTSA, Tires: the Tire and Loading Information placard on the driver's door jamb
Last reviewed: . How we calculate
Related calculators and projects
- StairsRisers, treads, and stringer layout, checked against the code.
- Concrete CalculatorSlabs, footings, posts, columns, and steps: bags or ready-mix.
- Board Foot CalculatorBoard feet, price, and weight for a lumber list, plus a truck check.
- Wood FencePosts, rails, pickets, and post concrete for a wood fence, priced per foot.
- Linear Feet CalculatorAdd up lengths and convert linear, square, and board feet.
- Paver PatioPavers by pattern, base, sand, edging, and the dirt you dig out.